
一部アフィリエイトプログラムによる収益を得ています。
Japanese Layout Codes at a Glance
Layout codes (間取り, madori) never count the bathroom, the toilet or the entrance. Each code tells you how many rooms you can live and sleep in, and which shared spaces come with them.
| Code | What it contains | Typical occupants |
|---|---|---|
| 1R (one-room) | One room with the kitchen inside it, no partition | One person, budget-first |
| 1K | One room and a small kitchen, separated by a door or wall | One person |
| 1DK | One room and a dining-kitchen | One person who wants a separate eating area, or a couple |
| 1LDK | One room and a living-dining-kitchen | A couple, or one person working from home |
| 2K / 2DK | Two rooms and a kitchen or dining-kitchen | Roommates, a couple, often older buildings |
| 2LDK | Two rooms and a living-dining-kitchen | A couple or a small family |
| 3LDK | Three rooms and a living-dining-kitchen | A family |
A +S in the code, such as 2SLDK, means a storage room (see the floor plan section below).
1R vs 1K: What Is the Difference?
Both are one-person apartments, and they are often the same size. The difference is the partition:
- in a 1R, you enter straight into a single room that contains the kitchen; the bathroom and toilet doors open from that room;
- in a 1K, the entrance and a small kitchen (under 4.5 jō) are closed off from the room by a door or a wall.
In a 1R, cooking smells and steam reach your bed and clothes, and air conditioning has to cool or heat the whole space including the kitchen. A 1K keeps the room separate, which makes it quieter, easier to heat and cool, and more private when you open the front door. For the same floor area, a 1K usually rents for a little more than a 1R.
DK vs LDK: Official Minimum Sizes
Japan's real estate advertising code (不動産の表示に関する公正競争規約) sets the minimum size a dining-kitchen or living-dining-kitchen must have before a listing may call it DK or LDK:
| Bedrooms | DK at least | LDK at least |
|---|---|---|
| 1 bedroom (1DK, 1LDK) | 4.5 jō (about 7.3 m²) | 8 jō (about 13 m²) |
| 2 bedrooms or more (2DK, 2LDK…) | 6 jō (about 9.7 m²) | 10 jō (about 16.2 m²) |
A kitchen smaller than the DK minimum is listed as a K. These are minimums, not averages: many recent 1LDKs have a living-dining-kitchen of 10 jō or more.
Room Sizes in Jō (帖)
Room sizes are given in jō (帖 or 畳), the size of one tatami mat, even for Western-style rooms with no tatami. Traditional tatami sizes vary by region, so for listings the advertising code fixes the conversion: one jō counts as at least 1.62 m².
| Size in listing | Floor area | What fits |
|---|---|---|
| 4.5 jō | About 7.3 m² | A single bed and a desk |
| 6 jō | About 9.7 m² | A bed, a desk and a small sofa or table |
| 8 jō | About 13 m² | A double bed and a living area |
| 10 jō | About 16.2 m² | A comfortable living-dining room |
The total floor area of the apartment (専有面積) is listed separately in m², and includes the kitchen, bathroom, toilet and storage.
How to Read a Japanese Floor Plan (間取り図)
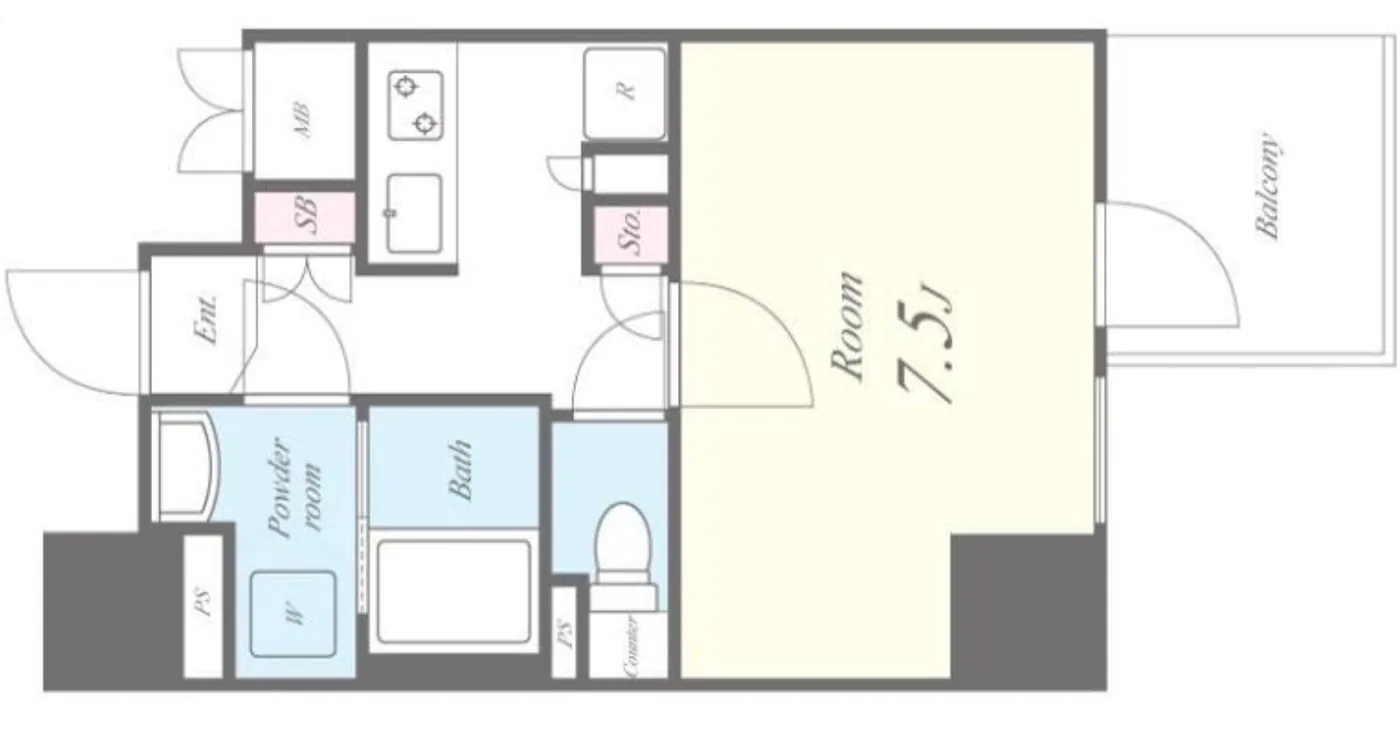
This 1K floor plan shows a main room of 7.5 jō, a kitchen by the entrance, a shoe cupboard, a combined bath and toilet, storage and a balcony. These are the abbreviations you will meet on most listings:
| On the plan | Meaning |
|---|---|
| 洋 (yō) | Western-style room with a wooden or vinyl floor |
| 和 (wa) | Japanese-style room with tatami |
| UB | Unit bath, often bath, sink and toilet in one moulded room |
| CL, WIC | Closet, walk-in closet |
| 押入 (oshiire) | Deep built-in cupboard for futons |
| S, 納戸 (nando) | Storage or "service" room: not lit enough by windows to count as a bedroom under the Building Standards Act |
| 冷, 洗 | Space for a fridge, space for a washing machine (the appliances are usually not included) |
| Ent., 玄関 | Entrance, where shoes come off |
| SB, 下駄箱 | Shoe cupboard |
| Bal., バルコニー | Balcony |
If the plan shows no space marked for a washing machine, there may be no laundry connection inside the apartment, which means a trip to the coin laundry. If it is marked outside on the balcony (室外), the machine sits outdoors.
Which Layout Should You Choose?
- living alone on a budget: a 1R or 1K; choose a 1K if you cook often or work from home;
- living alone with more space: a 1DK, or a 1LDK if you want a bedroom separate from where you eat and work;
- a couple: a 1LDK or 2DK, or a 2LDK for a separate office or guest room;
- a family: a 2LDK or 3LDK.
Whatever the layout, the upfront costs (key money, deposit, agency fee) come to several months' rent: see our guide to the initial costs of renting in Japan. For a short stay, a share house avoids most of them.